

Listed By: Miranda Wege, Coldwell Banker Realty - Contact: mirandawege@yahoo.com
822 Ingraham Place Charlotte, NC 28270
Coming Soon
$635,000 (USD)
Description
MLS #:
4431219
4431219
Lot Size
0.29 acres
0.29 acres
Type
Single-Family Home
Single-Family Home
Year Built
1979
1979
County
Mecklenburg County
Mecklenburg County
Listed By
Miranda Wege, Coldwell Banker Realty, Contact: mirandawege@yahoo.com
Source
CANOPY MLS - IDX
Last checked Oct 4 2026 at 8:13 AM GMT+0000
CANOPY MLS - IDX
Last checked Oct 4 2026 at 8:13 AM GMT+0000
Bathroom Details
- Full Bathrooms: 2
- Half Bathroom: 1
Subdivision
- Sardis Forest
Lot Information
- Cleared
- Wooded
- Level
- Private
Property Features
- Fireplace: Family Room
- Fireplace: Wood Burning
- Foundation: Crawl Space
- Foundation: Basement
- Foundation: Other - See Remarks
Heating and Cooling
- Central
- Natural Gas
- Forced Air
- Ceiling Fan(s)
- Central Air
Flooring
- Carpet
- Vinyl
- Tile
Utility Information
- Sewer: Public Sewer
School Information
- Elementary School: Matthews
- Middle School: Crestdale
- High School: David W Butler
Parking
- Attached Garage
- Driveway
Living Area
- 1,932 sqft
Additional Information: Ballantyne | mirandawege@yahoo.com
Location
Disclaimer: Square footage is based on information available to agent, including County records. Information has not been verified by agent and should be verified by buyer.
Based on information submitted to the MLS GRID as of 10/4/2026 08:13. All data is obtained from various sources and may not have been verified by broker or MLS GRID. Supplied Open House Information is subject to change without notice. All information should be independently reviewed and verified for accuracy. Properties may or may not be listed by the office/agent presenting the information.

The real showstopper is the backyard—a private oasis designed for enjoying the best of Carolina living. Take a dip in the sparkling pool, soak up the sunshine, entertain friends and family, or enjoy peaceful evenings surrounded by lush greenery. It’s the kind of outdoor space that feels like a vacation retreat right at home.
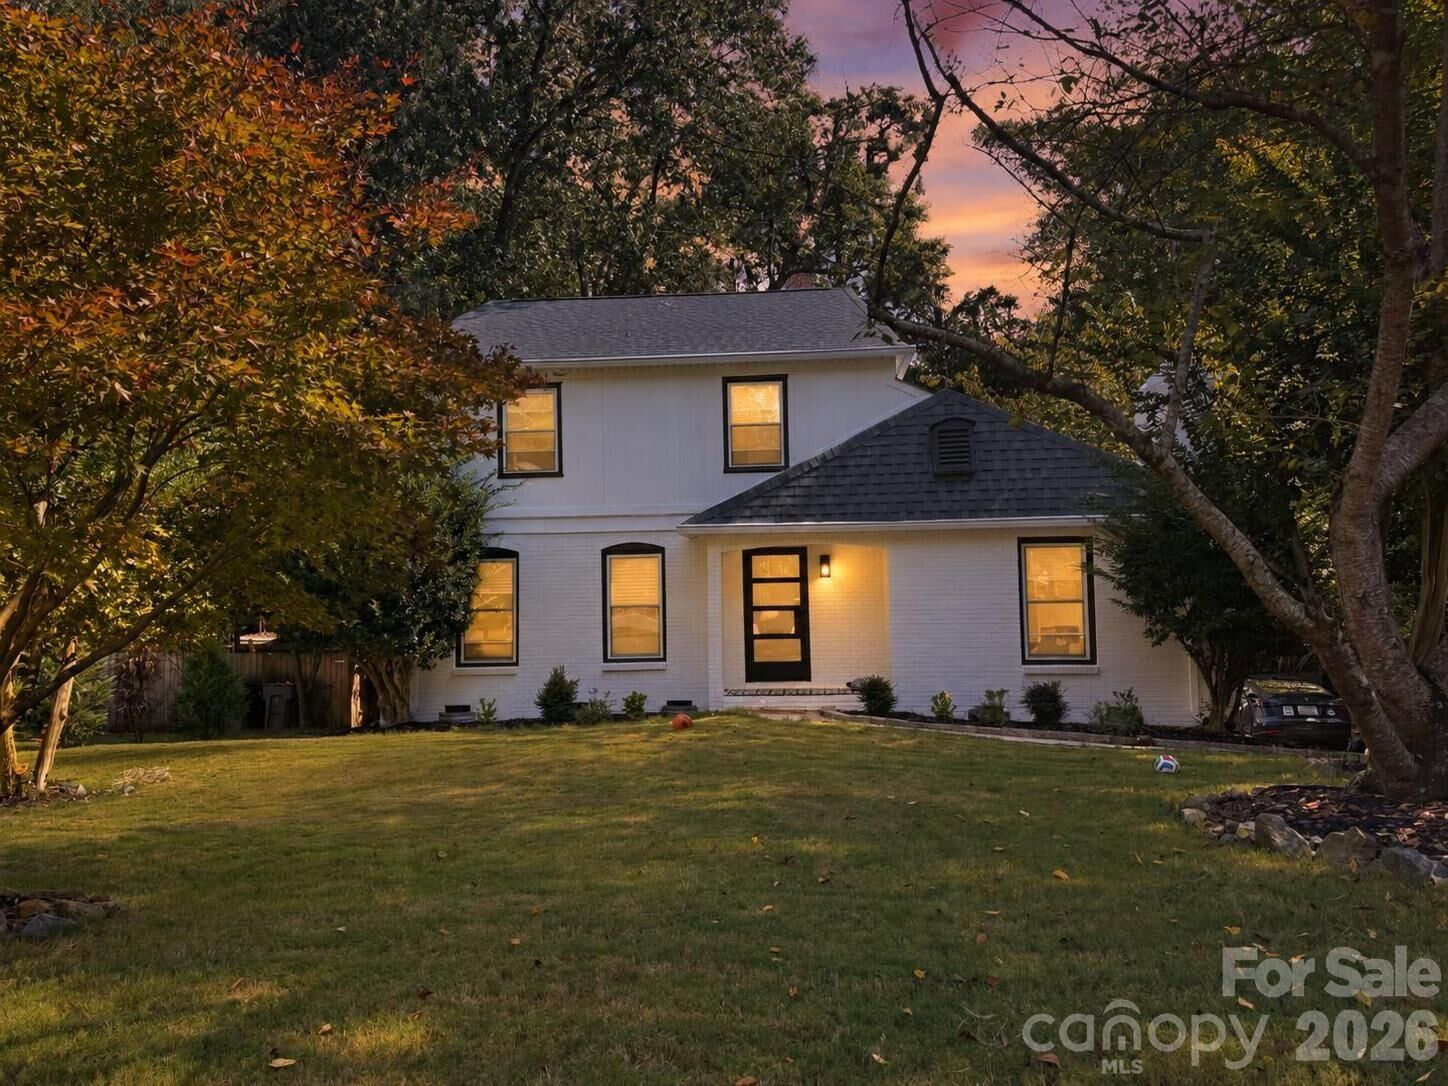
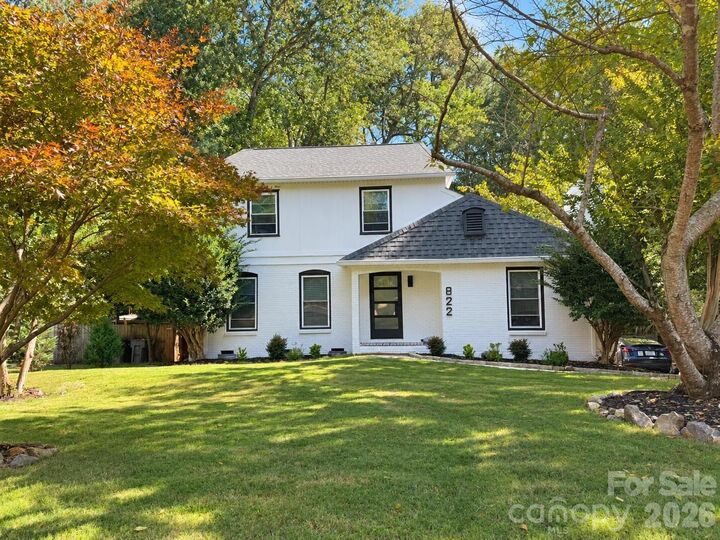
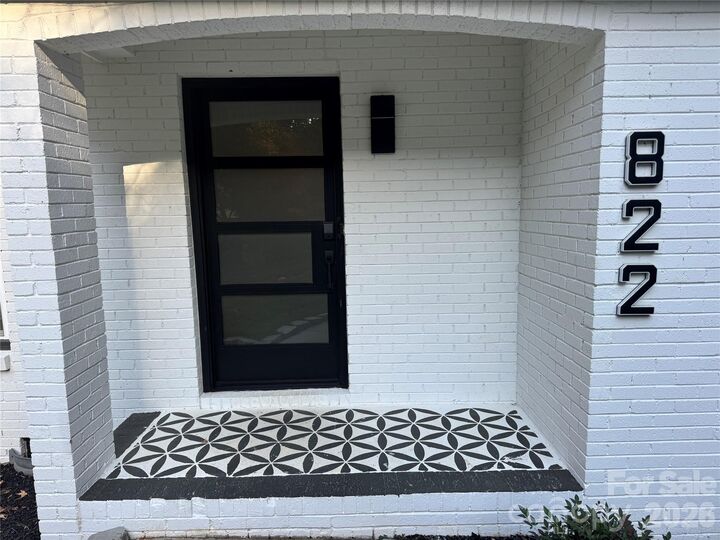
Inside, the updated finishes and welcoming layout create a comfortable and inviting atmosphere perfect for both everyday living and entertaining. Ideally located near shopping, dining, parks, entertainment, and everyday conveniences, this home puts you close to everything while offering a peaceful retreat at the end of the day. Located within a desirable school district, this home offers the perfect combination of lifestyle, convenience, and location.
Whether you’re looking for a full-time residence, a weekend escape, or a home that feels like a getaway every day, this property delivers. Come experience the modern updates, private pool, beautiful backyard, and exceptional location for yourself. 822 Ingraham Place isn’t just a home—it’s a lifestyle. Schedule your private showing and prepare to fall in love!